Storage around a bathroom sink needs to work while someone is actually using the sink. A cabinet may fit above the basin but project too far into the working area. A side cabinet may leave the mirror clear but occupy the place where a person stands or where another door opens. Compare those locations separately instead of treating them as interchangeable spare space.
Map a normal morning at the sink
List what you use while facing the mirror and what you collect before moving elsewhere. Toothbrush accessories and grooming items may need nearby access. Spare packages, towels or products used occasionally can often live in a different suitable location. The distinction matters more than whether all the containers match.
Stand at the sink and rehearse the sequence with the objects you use. Notice which hand reaches for a container, whether you need a door open during the task and whether another person shares the bathroom. A cabinet should not require you to leave several doors open simply to finish a short routine.
Measure above the sink and beside it
For an above-sink location, measure the wall area and the cabinet’s projection into the room. Note taps, existing lights, mirror position and any controls that need access. Check door swing at the proposed height. A mirrored door needs room to open without contacting nearby fixtures.
For a floor-side location, outline the footprint and open nearby doors. Check the route between the entrance, sink and shower. Also consider where a person stands while opening the storage. Measuring the width of a gap alone leaves out the space used during access.
Use a mirrored cabinet for a defined daily group
A mirrored cabinet can bring the mirror and storage together. That arrangement suits items used while facing the mirror when the mounting location and depth are compatible with the room. It does not remove the need to plan the contents of each section.
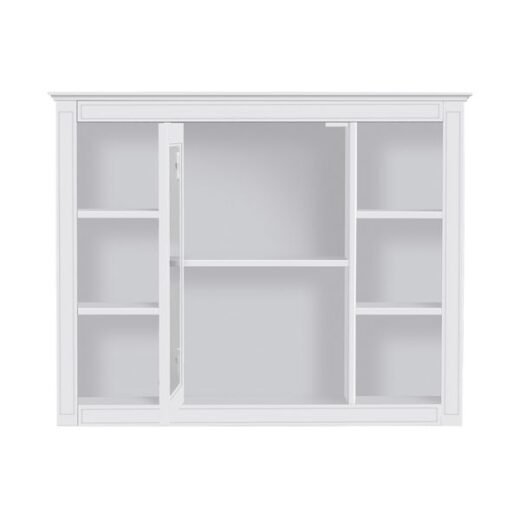
The Bathroom Mirror Cabinet with Six Open Side Shelves combines a mirrored cabinet door with open side shelves. The enclosed area and open shelves provide different access formats. Keep a small frequently used group open and assign less frequent items to a suitable enclosed position. Check wall fixing requirements and door clearance before deciding that the layout fits.
Consider a side cabinet when the wall area is limited
A freestanding side cabinet offers storage without putting that cabinet above the basin. This can preserve the existing mirror arrangement, but it requires a usable floor location. It also introduces its own door-opening space and assembly considerations.
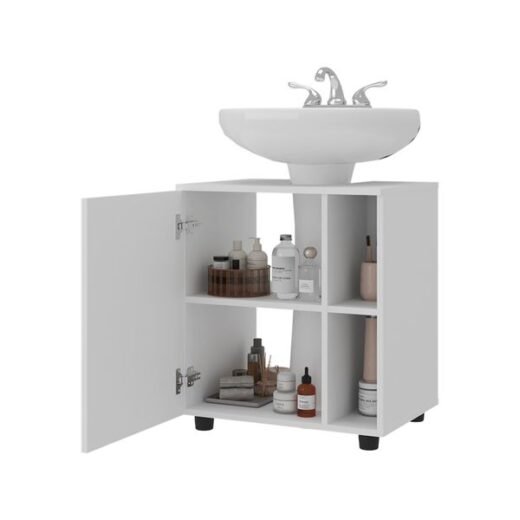
The Foscoe One-Door Bathroom Storage Cabinet has enclosed interior shelf storage in a freestanding format. Compare its opening with the tallest original packages you plan to store. Place daily supplies within comfortable reach, and avoid moving a problem from the counter into a cabinet that is awkward to open.
Separate storage from the mirror when that suits the room
If the existing mirror already works well, an enclosed wall cabinet elsewhere may address the storage need. The Arched-Door Wall Cabinet with Towel Bar has adjustable interior shelves and a lower towel bar. Plan clearance for both cabinet access and the belongings hung below it. Check the supplied fixing, loading and care instructions for the actual installation.
The tradeoff is an extra reach between the mirror and the stored items. That can be acceptable for a small occasional group, but less convenient for something you repeatedly use while looking in the mirror. Test the proposed position before committing to installation.
Set a limit for what stays near the sink
Choose a defined daily group and give backups another appropriate home. After a week, check which items were genuinely used at the sink and which simply occupied the closest available shelf. Removing one rarely used group may be more useful than adding another small organizer.
Browse bathroom storage with separate measurements for each location. For wall layouts, read comparing enclosed cabinets and open shelves. To keep the working surface usable, the bathroom counter reset guide helps identify what needs immediate access.
About these guides: RoomSprig uses AI-assisted writing and supplier product information to explain storage choices. Check the selected version, measurements and installation details on the individual product page.