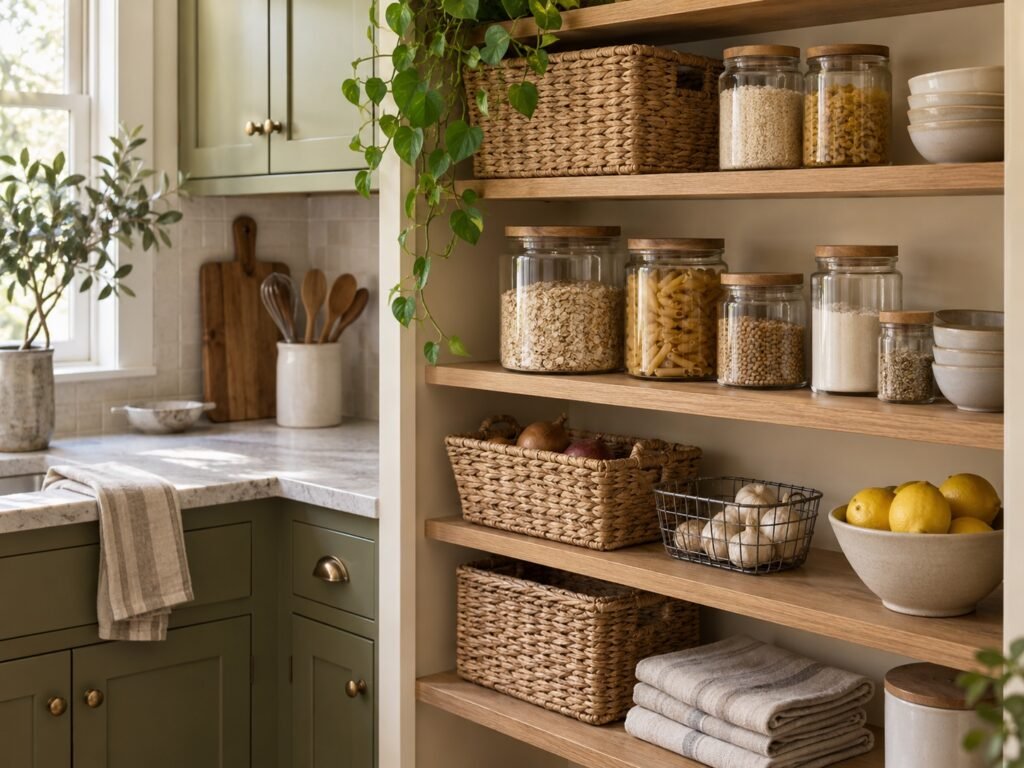
A kitchen wall cabinet adds storage without taking floor space, but its depth, door swing and height affect how comfortably you use the counter beneath it. Plan its location as part of the working area rather than as an empty rectangle on the wall. The useful cabinet is the one you can reach, open and clean around while nearby appliances and counter tasks still have room.
Map the wall and the counter together
Measure the available wall width and height, then record the counter depth below it. Mark outlets, switches, existing fixtures and anything else the cabinet must not obscure. Check appliance lids and doors that move upward or outward beneath the proposed location.
Use a paper outline to show the cabinet’s front and a side outline to represent its depth. Stand in your normal working position. A shallow-looking product photo can conceal a projection that would be awkward above your primary preparation spot. Make this check before considering what will go inside.
Choose the door arrangement for access
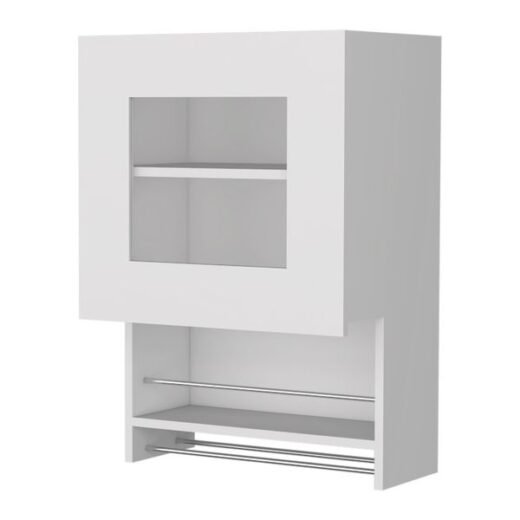
The Florence glass-door wall cabinet with spice rack has one glass-front door, an interior shelf, an open spice shelf and a towel rack. Its approximate overall dimensions are 19.7 inches wide, 13.2 inches deep and 28.7 inches high. Leave room for the door to open and for the towel area to be used without brushing across another stored group.
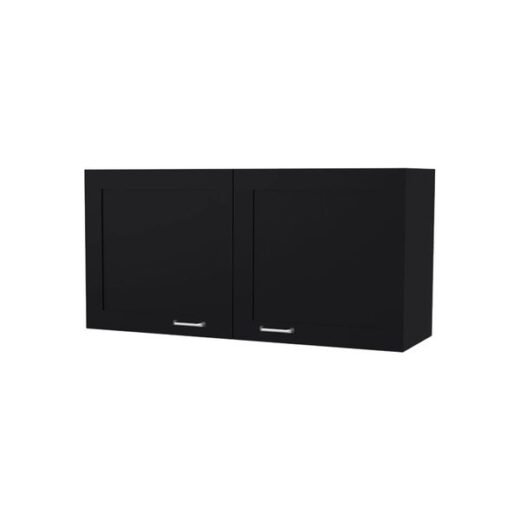
A two-door kitchen wall cabinet with an open shelf offers a broader closed compartment and an accessible shelf below. Its listed overall size is 39.4 inches wide, 12 inches deep and 19.3 inches high. Mark both doors’ movement, including how their handles might approach a side wall or neighboring cabinet.
Do not choose a door arrangement solely from total width. Think about which side you will approach from and whether the open door would stand between you and the contents. Also check whether an item can be carried down to the counter without maneuvering around another object.
Separate everyday access from reserve storage
Make a list of items used daily and items used occasionally. Put the daily group where it can be reached comfortably; reserve groups should not force an awkward reach with heavy or bulky pieces. Use the manufacturer’s loading and installation guidance rather than assigning a capacity based on shelf area.
An open lower shelf can hold a defined working group, but it should not become a line of miscellaneous objects hanging over the counter. Measure the tallest item and the hand clearance needed to remove it. Keep the wall cabinet’s door and any integrated towel rack independently accessible.
Check installation requirements early
A wall cabinet needs appropriate fixings for the actual wall and the supplied installation instructions. Identify the wall construction and the mounting requirements before ordering. Do not assume existing holes or generic fasteners are suitable. If the mounting arrangement is uncertain, obtain appropriate installation advice rather than improvising around the cabinet’s size.
The cabinet should be positioned where its required supports can be installed correctly. A convenient height that conflicts with the proper mounting location is not a finished plan. Account for the assembly and installation work alongside the available storage.
Compare a freestanding station if the wall does not suit
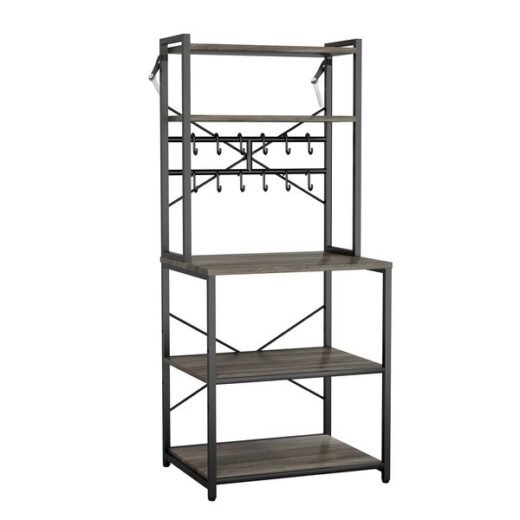
The adjustable kitchen storage shelf with twelve hooks offers a freestanding alternative. Its listed dimensions are 23.6 inches wide, 15.7 inches deep and 63.7 inches high, and its included anti-tip device must be installed as directed. This uses floor space, so check the walkway and neighboring doors as carefully as the wall cabinet outline.
The guide to adding levels without crowding the counter can help determine whether a smaller shelf solves the actual problem. Explore kitchen storage with a clear list of the groups you want to relocate.
Before finalizing the wall layout, rehearse opening the doors, retrieving the largest item and setting it down. If any part of that sequence interrupts the normal counter work, adjust the placement or choose a different format.
About these guides: RoomSprig uses AI-assisted writing and supplier product information to explain storage choices. Check the selected version, measurements and installation details on the individual product page.